
About Me
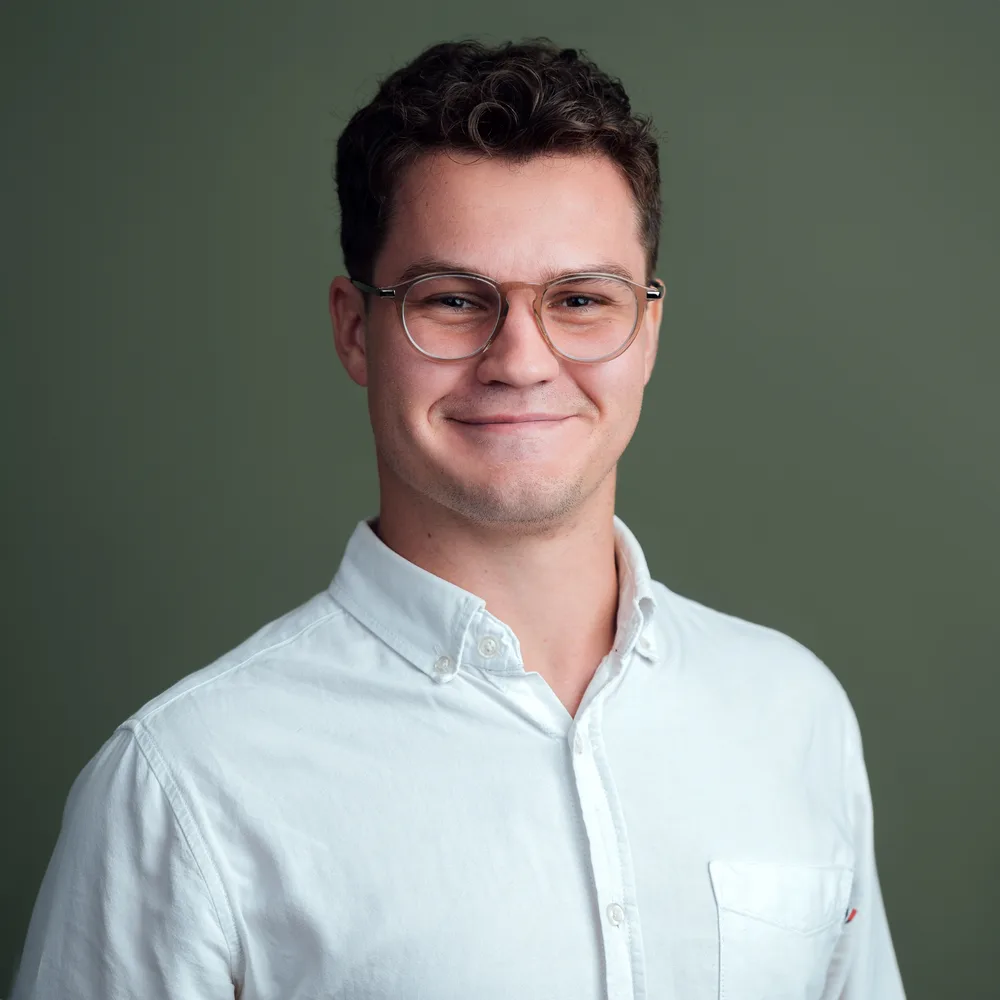
Profile
I am a results-driven interior designer specializing in experiential, and high-end hospitality environments. With extensive hands-on experience translating complex spatial concepts into reality spanning major coastal resorts, boutique commercial hubs, and bespoke retail spaces. Combining strong architectural design principles with streamlined digital visualization and technical workflows. My approach bridges high-level conceptual storytelling with meticulous design development, ensuring every spatial detail is thoughtfully considered from initial client briefing through to final site delivery. Passionate about local artisan collaboration and seamlessly integrating natural outdoor environments into interior architecture, I consistently deliver tailored, market-leading solutions that elevate the end-user experience and exceed client expectations.
Professional Experience
- 2025 – CurrentMobius Interior Architecture | Interior DesignerInterior designer
- 2023 – 2025Luxury Frontiers | Interior and Architectural DesignerInterior Architecture & Experiential Designer
- 2021 – 2023Bentel Associates International | Interior DesignerHospitality Design & Render Artist
- 2021Freelance work | Interior Designer & Visualisation ArtistVisualization Render Artist & Residential Design work
- 2020 – 2021RAW Studios | InternshipInterior Design Intern & Render Artist
- 2019Bentel Associates International | InternshipInterior Design Intern
Summary of Work Experience
Mobius Interior Architecture (2025 – Present)
Club Med Interiors — KZN, South Africa
- Development of technical documentation to ensure accurate execution for the Club Med resort project.
- Utilized BIM workflows for spatial planning, detailing, and interior design documentation delivery.
- Partial site oversight and quality assurance for public areas, guest rooms and permanent staff quarters.
Casa Pescador — Camps Bay, South Africa
- Developed initial concept presentations, sample collections and delivered client presentations.
- Prepared design development & construction drawings, finishes layouts, ceiling and lighting plans, spatial layouts, and bespoke joinery detailing across multiple levels.
- Ensured complete schedules, budgets and BOQ for finishes, furniture, lighting, electrical, sanitaryware, and appliances.
- Remote client liaison and site component oversight throughout the construction phase.
Luxury Frontiers (2023 – 2025)
KAIA by Outdoor Citizen — Utah, USA
- Development of schematic design pack, resource management, and collaboration.
- Handled lighting design, preliminary costing, and specification documents.
- Drove design development and delivered client presentations.
Bardiya Lodge by Oberoi — Bardiya, Nepal
- Product development of an experiential mobile river camping safari and custom mobile camp designs.
- Addressed logistical considerations and packing strategies.
- Managed item sourcing, team collaboration, and client presentations.
The Ranch — Guanacaste, Costa Rica
- Architectural and interior concept development with large team collaboration.
- Oversaw preliminary interior budgeting and interior presentation development.
- Developed architectural and interior renders.
Bocas Bali by Nayara — Bali, Indonesia
- Developed interior and production renders of premium units.
- Coordinated remote sourcing of local craftsmanship and collaborated with third-party architectural teams.
- Established procurement structures and custom casework construction documentation.
Bentel Associates International (2021 – 2023)
Double Tree by Hilton — Addis Ababa, Ethiopia
- Public areas conceptual design, space planning, and FF&E design for all public areas and guest rooms.
- 3D modeling in Revit and visualization.
Hilton Garden Inn — Douala, Cameroon
- Conceptual design for public areas and guest rooms, space planning, and FF&E design.
- 3D modeling in Revit and visualization.
Hilton Worldwide — Douala, Cameroon
- Guest rooms redesign, FF&E design, 3D modeling in Revit, and Twinmotion visualization.
- Supervised and mentored a junior design intern.
Greenstone Mall — Edenvale, RSA (Completed)
- Preconception and conceptual design in Revit, visualization.
- Led client meetings and presentations; prepared working/construction drawings; conducted site meetings and inspections.
Clearwater Mall — Johannesburg, RSA
- Conceptual design in SketchUp and visualization.
Freelance and Contract Work
Visualization
- Opperman Consulting: New residential development modelling in SketchUp and Twinmotion visualization.
- Evan Britz: Residential extensions modelling in SketchUp and Twinmotion visualization.
Residential Design
- Sunset Boulevard: Interior concept design, spatial planning, and 3D modeling of custom casework in an existing residential structure for production render in Twinmotion.
Commercial Design
- Brandeur Global: Interior concept design, brand identity integration, spatial planning, and 3D modeling of custom casework for production rendering in Twinmotion.
Student Internships (2018 – 2020)
RAW Studios — 6 Months
- Space planning and physical building of the RAW cabin prototype.
- Modular furniture manufacturing and product design using large-scale CNC machines.
- 3D modeling and rendering in 3DS Max and Twinmotion.
Bentel Associates International — 6 Week Winter Internship
- Assisted with space planning, design, and visualization for serviced apartments in Lilongwe, Malawi.
Core Competencies & Expertise
Conceptual Design
- Hospitality design for a variety of hotel brands.
- Value-added experience design and storyboarding.
- Custom furniture and joinery design.
- High end residential design.
- Commercial brand-oriented office design.
- Hand drawings and sketching.
Technical Design
- Spatial planning and layout drawings.
- Joinery and furniture construction drawings.
- Specification and procurement documents.
- Lighting design and Electrical layouts.
- Schedules, budgets and BOQ documentation and supplier liaison.
- Project management and site component oversight.
Visualization & Rendering
- Architectural, furniture, and interior 3D modelling.
- High-end interior and exterior render visualizations.